A factory floor can look perfectly sound when a facility first opens, yet develop cracks, settlement, joint damage, excessive deflection, or coating failure after months of heavy machinery, racking, forklifts, and repeated traffic.
In many cases, the problem is not simply the floor coating. The underlying concrete slab and supporting ground may not have been adequately assessed for the actual loads imposed during operation.
Understanding industrial floor load requirements starts with identifying what is being loaded, how the load is distributed, where it is applied, and whether it is static, repeated, or moving.
A basic distributed-load calculation can help establish the preliminary loading:
Floor load = Total load ÷ Loaded floor area
However, this calculation alone cannot establish the safe structural capacity of a concrete slab. Machinery legs, racking uprights, forklift wheels, vibration, impact, slab thickness, reinforcement, joints, and subgrade conditions can all affect structural performance.
Once structural adequacy has been confirmed, the appropriate industrial flooring solutions from Chemcoats can be selected according to the facility’s traffic, abrasion, impact, chemical, temperature, hygiene, and maintenance requirements. Chemcoats currently offers industrial epoxy, PU, ESD, heavy-duty epoxy, self-leveling and other flooring systems.
This guide explains the basic calculations, load types, worked examples, assessment process, and relationship between structural floor capacity and industrial flooring specification.
Important: This article provides general technical guidance and is not a substitute for structural engineering advice. Actual industrial floor load capacity should be assessed or verified by a qualified structural engineer familiar with the building, slab, equipment, and applicable local requirements.
Direct Answer
Industrial floor load requirements are determined by identifying the relevant dead loads, imposed/live loads, distributed loads, concentrated point loads, wheel or axle loads, and dynamic effects associated with the intended use of the facility.
For a preliminary distributed-load calculation:
Distributed floor load = Total load ÷ Loaded floor area
For example, if 20,000 kg of material is distributed over 40 m²:
20,000 ÷ 40 = 500 kg/m²
However, this is only an average distributed load.
If the same equipment is supported by four machinery legs, or a warehouse rack transfers its load through several upright bases, the floor experiences concentrated reactions at specific locations.
A structural engineer must assess those actual load cases against the capacity of the slab and supporting system, considering factors such as:
- slab thickness;
- concrete properties;
- reinforcement;
- subgrade support;
- joints;
- load location;
- contact area;
- support configuration;
- vibration;
- impact;
- repeated loading;
- dynamic effects.
The confirmed structural conditions can then be used to select an appropriate industrial flooring or coating system.
Quick Answer: Industrial Floor Load Requirements
| Question | Answer |
| What is floor load capacity? | The capacity of a floor system to safely support defined loads under specified conditions. |
| How is distributed load calculated? | Total load divided by the area over which the load is distributed. |
| What is a point load? | A concentrated load applied at a specific location or relatively small contact area. |
| What creates point loads? | Machinery legs, racking uprights, columns, supports, wheels, and outriggers. |
| What is dynamic loading? | Loading associated with movement, acceleration, braking, impact, vibration, or repeated cycles. |
| Who confirms structural capacity? | A qualified structural engineer. |
| Does epoxy flooring increase structural capacity? | No. A coating protects the surface but does not replace the structural capacity of the slab. |
| When should loading be assessed? | Before installing heavy machinery, new racking, high-density storage, or significantly changing facility use. |
| What information is needed? | Equipment weights, footprints, support points, rack reactions, vehicle loads, traffic patterns, and existing slab information. |
What Is an Industrial Floor Load?
An industrial floor load describes the weight or force imposed on a floor system by the building structure, equipment, stored goods, people, vehicles, and industrial activities.
The important question is not simply:
“How much weight is on the floor?”
You also need to know:
- where the load is located;
- how much area carries it;
- whether it is distributed or concentrated;
- whether the load moves;
- how frequently it is repeated;
- whether impact or vibration is involved;
- how the slab is supported;
- how the load interacts with joints and reinforcement.
Two floors carrying the same total weight can therefore experience very different structural demands.
For example:
10,000 kg spread over 100 m²
is not structurally equivalent to:
10,000 kg carried through four small machinery supports.
The first produces an average distributed load of:
100 kg/m²
The second creates concentrated reactions at specific support locations.
How to Calculate Industrial Floor Load
For a simple preliminary distributed-load calculation:
Floor load = Total applied load ÷ Loaded floor area
Example
A warehouse stores 20,000 kg of material over 40 m².
Floor load = 20,000 kg ÷ 40 m²
Floor load = 500 kg/m²
This provides the average distributed loading over the specified area.
It does not mean that the concrete slab has a safe structural capacity of 500 kg/m².
It also does not mean that a 500 kg concentrated load can safely be placed anywhere on the floor.
Structural capacity must be checked separately.
Worked Example: Distributed Industrial Floor Load
Consider a manufacturing area containing:
- Machinery: 8,000 kg
- Stored components: 10,000 kg
- Fixed equipment: 2,000 kg
- Loaded floor area: 50 m²
Step 1: Calculate total load
8,000 + 10,000 + 2,000 = 20,000 kg
Step 2: Calculate average distributed loading
20,000 ÷ 50 = 400 kg/m²
The preliminary average imposed loading is therefore:
400 kg/m²
However, the 8,000 kg machine may be supported at only a few locations. Those concentrated support reactions require separate assessment.
Distributed Load vs Point Load
This distinction is fundamental when assessing industrial floors.
What Is a Distributed Load?
A distributed load is spread across an area rather than being concentrated at one small location.
Examples include:
- stored material spread over a floor;
- people;
- lightweight movable equipment;
- uniformly distributed storage;
- general occupancy loading.
A basic preliminary calculation is:
UDL = Total load ÷ Loaded area
Example
10,000 kg of material is distributed across 50 m².
10,000 ÷ 50 = 200 kg/m²
The average distributed loading is therefore:
200 kg/m²
What Is a Point Load?
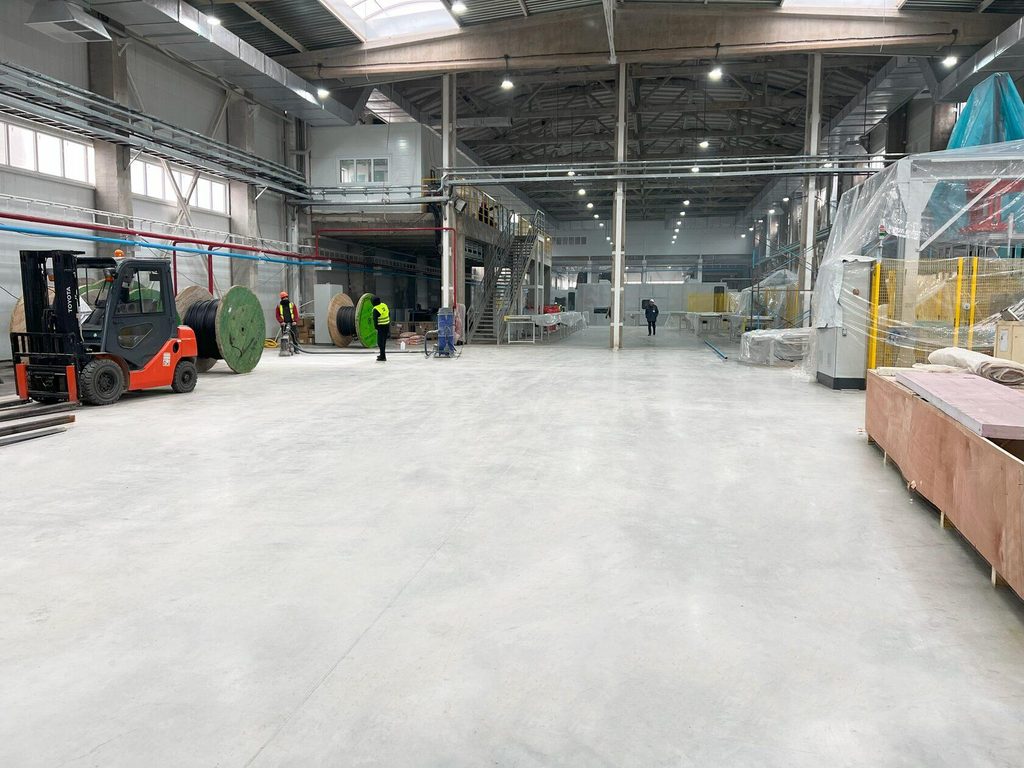
A point load is a concentrated load applied at a specific location or relatively small contact area.
Common industrial examples include:
- machinery legs;
- CNC machine supports;
- rack uprights;
- columns;
- equipment supports;
- outriggers;
- forklift wheels.
For a simplified static calculation where supports are assumed to share the load equally:
Load per support = Total supported load ÷ Number of supports
Example
An 8,000 kg machine has four nominal support points.
8,000 ÷ 4 = 2,000 kg per support
The simplified static reaction is therefore:
2,000 kg per support
This is only a preliminary calculation. Actual reactions may not be equal.
The structural engineer may need to consider:
- machine geometry;
- eccentricity;
- uneven support;
- operating loads;
- vibration;
- anchorage;
- support/base dimensions;
- slab thickness;
- reinforcement;
- joints;
- subgrade conditions.
Why Contact Area Matters
Total weight is only one part of the loading problem.
A concentrated force acting over a small area can produce a much higher local pressure than the same force distributed over a larger base.
A simple pressure relationship is:
Pressure = Force ÷ Contact area
For engineering calculations, force should normally be expressed using appropriate force units such as newtons or kilonewtons rather than treating kilograms as a force unit.
Example
Suppose a support transfers a force of 20 kN over a 0.02 m² base.
20 ÷ 0.02 = 1,000 kN/m²
If the same 20 kN force is distributed over 0.20 m²:
20 ÷ 0.20 = 100 kN/m²
The total force is unchanged, but the local pressure is very different.
This is why the equipment manufacturer’s actual support arrangement, base dimensions, and contact area are important inputs.
How to Calculate Machinery Point Load
For a preliminary machinery-load assessment:
- Obtain the machine’s operating weight.
- Determine the number and location of support points.
- Obtain the manufacturer’s support or base dimensions.
- Identify additional operating loads.
- Determine whether vibration or impact is involved.
- Identify the resulting reactions at the slab.
- Have a structural engineer assess those reactions against the floor system.
Example: CNC Machine
Suppose a CNC machine has an operating weight of:
12,000 kg
and four nominal support points.
A simplified equal-load assumption gives:
12,000 ÷ 4 = 3,000 kg per support
The preliminary support reaction is:
3,000 kg per support
However, this is not automatically the final structural design load.
The engineer may need to consider:
- actual support geometry;
- unequal load distribution;
- machine operating conditions;
- vibration;
- anchor bolts;
- base plates;
- slab thickness;
- reinforcement;
- concrete properties;
- joints;
- proximity to slab edges;
- openings;
- subgrade support.
How to Calculate Racking Floor Loads
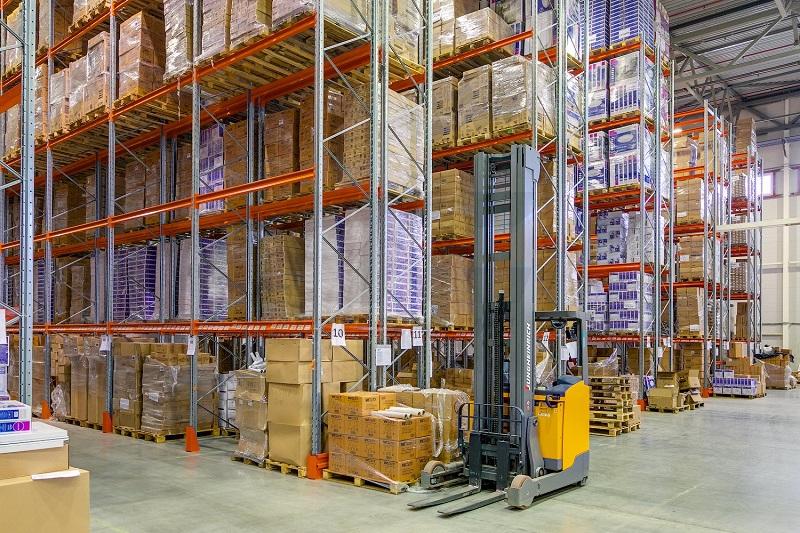
Warehouse racking commonly creates concentrated loads at upright or base locations.
For preliminary planning, identify:
- rack configuration;
- number of storage levels;
- maximum pallet weight;
- number of pallets;
- rack self-weight;
- number of uprights;
- base-plate dimensions;
- maximum upright reaction.
Where available, the rack manufacturer’s or rack designer’s maximum upright/base reactions should be used rather than estimating the reaction simply by dividing total rack weight by floor area.
Why Racking Needs Separate Assessment
A warehouse may have a relatively moderate average loading in kg/m² while still producing significant concentrated reactions at rack uprights.
The assessment therefore needs to distinguish between:
Average storage loading
and:
Maximum rack-upright reaction
Both can be important.
How Forklift Traffic Affects Floor Load Requirements
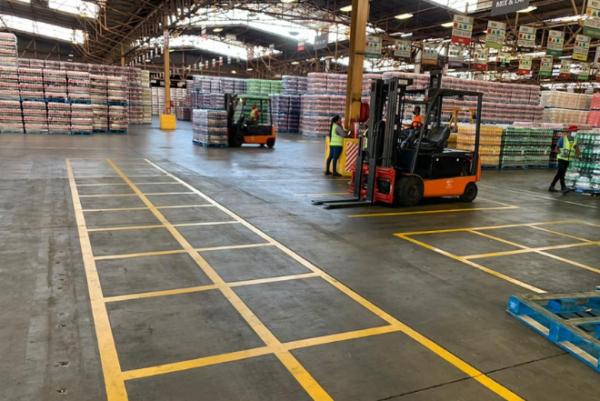
Forklifts create a different loading condition from stationary storage.
A forklift transfers concentrated loads through its wheels and axles while moving across the floor.
The operating condition may include:
- acceleration;
- braking;
- turning;
- repeated traffic;
- impact;
- vibration;
- load transfer.
For a forklift floor assessment, obtain:
- unladen vehicle weight;
- maximum operating weight;
- rated payload;
- axle loads;
- wheel loads;
- wheel dimensions;
- operating speed;
- traffic frequency;
- turning areas;
- braking areas;
- loading/unloading areas.
Important
Do not simply calculate:
Forklift weight ÷ floor area
and assume that this represents the actual floor loading.
The floor receives the vehicle load through the wheels and axles, and those reactions can change according to the carried load and operating condition.
Manufacturer wheel and axle information is therefore preferable.
Static vs Dynamic Loading
Static Loading
Static loading is associated with loads that remain substantially stationary.
Examples include:
- fixed machinery;
- stored goods;
- stationary tanks;
- permanent equipment.
Dynamic Loading
Dynamic loading involves movement or repeated loading effects.
Examples include:
- forklifts;
- pallet trucks;
- mobile machinery;
- vehicles;
- equipment with vibration;
- repeated wheel traffic.
Dynamic effects may involve:
- acceleration;
- braking;
- turning;
- impact;
- vibration;
- repeated cycles;
- load transfer.
These conditions should be included in the engineering assessment rather than automatically handled by applying an arbitrary multiplier to a static load.
Dead Load vs Imposed or Live Load
Dead Load
Dead load is the permanent weight of the structure and fixed components.
Examples include:
- structural slab;
- permanent walls;
- fixed construction;
- permanent fixtures;
- fixed services and equipment where applicable.
Imposed or Live Load
Imposed load is associated with the intended use and variable occupancy or equipment conditions.
Examples include:
- people;
- movable equipment;
- stored goods;
- other use-related loading.
For projects in India, IS 875 (Part 2) addresses imposed loads for buildings and structures. The BIS material identifies imposed loads for structural safety and notes that special cases, including moving machinery and heavy crane or hoist acceleration, require individual treatment.
This is important because industrial floors can experience loading conditions that cannot be adequately represented by one generic occupancy-load figure.
What Factors Determine Concrete Floor Load Capacity?
A floor’s capacity cannot be determined from slab thickness alone.
A structural engineer may need to consider:
1. Slab Thickness
Thickness influences structural behavior, but thickness alone does not establish capacity.
2. Concrete Properties
Concrete strength and other material properties influence structural performance.
3. Reinforcement
The size, spacing, location, detailing, and condition of reinforcement can affect the slab’s behavior.
4. Subgrade Support
For slabs-on-ground, the condition and support characteristics of the underlying ground are important.
5. Load Location
A load near a slab edge, joint, opening, column, or other discontinuity may behave differently from a load near the center of a slab panel.
6. Contact Area
Machinery feet, rack base plates, and wheels can create concentrated loading.
7. Joints
Construction and movement joints can affect load transfer and floor performance.
If the floor contains movement or expansion joints, those locations need to be considered separately during both structural assessment and flooring specification. Properly designed joints accommodate movement and help reduce the risk of cracking and damage.
For industrial flooring projects, expansion joint treatment can therefore form an important part of the surface-flooring solution, while the structural engineer remains responsible for assessing the structural joint and slab behavior.
8. Repeated Loading
Thousands or millions of traffic cycles can create different performance requirements from a single static load.
9. Vibration and Impact
Machinery and mobile equipment can produce effects beyond simple static weight.
10. Existing Condition
For an existing floor, cracking, settlement, deterioration, previous repairs, and unknown construction details may affect the assessment.
How Engineers Assess Existing Industrial Floors
A structural assessment generally starts by establishing the actual load cases and the existing floor construction.
Step 1 — Identify Intended Use
Document:
- machinery;
- storage;
- racking;
- forklifts;
- vehicles;
- people;
- production processes;
- future equipment.
Step 2 — Collect Actual Equipment Data
Use manufacturer documentation wherever possible.
Record:
- total weight;
- operating weight;
- support arrangement;
- base dimensions;
- wheel loads;
- axle loads;
- rated capacity;
- vibration information.
Step 3 — Identify Load Patterns
Classify loads as:
- distributed;
- concentrated;
- line loads;
- wheel/axle loads;
- static;
- dynamic;
- repeated.
Step 4 — Investigate the Existing Slab
Depending on the project, the engineer may need information about:
- slab thickness;
- concrete strength;
- reinforcement;
- joints;
- subgrade;
- previous repairs;
- existing cracks;
- settlement;
- construction records.
Step 5 — Determine Relevant Load Cases
The engineer evaluates the relevant load cases and locations rather than relying on one generic floor rating.
Step 6 — Compare Demand With Capacity
Structural demand is assessed against the capacity of the existing or proposed floor system.
Step 7 — Identify Required Action
If the floor is inadequate, potential solutions may include:
- relocating equipment;
- reducing storage loads;
- redistributing loads;
- increasing support areas;
- strengthening the structure;
- improving the foundation/support arrangement;
- replacing the slab.
Step 8 — Specify the Flooring System
Once structural conditions are understood, the flooring system can be selected according to the actual operating environment.
What Information Is Needed for a Floor Load Assessment?
| Load source | Information to collect |
| Machinery | Total weight |
| Machinery | Operating weight |
| Machinery | Number of supports |
| Machinery | Support/base dimensions |
| Machinery | Manufacturer reactions where available |
| Racking | Maximum upright/base reaction |
| Storage | Maximum pallet/material weight |
| Storage | Storage density |
| Forklifts | Vehicle weight |
| Forklifts | Rated payload |
| Forklifts | Wheel/axle loads |
| Forklifts | Traffic frequency |
| Traffic | Turning and braking areas |
| Slab | Thickness |
| Slab | Reinforcement |
| Slab | Concrete properties |
| Slab | Joint arrangement |
| Subgrade | Available support information |
| Existing condition | Cracking, settlement, deterioration |
| Future use | Planned machinery/storage changes |
The more accurate the input information, the more useful the engineering assessment will be.
Industrial Floor Load Requirements by Facility Type
Warehouses and Logistics Facilities
Warehouses commonly combine:
- high-density storage;
- rack-upright loads;
- forklift wheel loads;
- repeated traffic;
- pallet handling.
The floor therefore needs to be assessed for both concentrated structural loading and repeated mechanical traffic.
Once the structural requirements are confirmed, the surface system should also be selected for the actual operating environment. Chemcoats provides industrial flooring solutions for demanding applications, including epoxy and heavy-duty epoxy systems.
Manufacturing Facilities
Manufacturing plants may contain:
- CNC machines;
- presses;
- fabrication equipment;
- production lines;
- tanks;
- compressors;
- heavy machinery.
Machinery can create concentrated reactions at relatively small support locations, sometimes combined with vibration.
After structural adequacy is established, heavy-duty epoxy flooring may be considered where the operating environment requires high durability, abrasion resistance, impact resistance, and chemical resistance. Chemcoats specifically describes its heavy-duty epoxy system for demanding industrial environments, including areas exposed to heavy machinery and forklifts.
Cold Storage
Cold-storage facilities can combine:
- high-density racking;
- concentrated rack loads;
- forklift traffic;
- low-temperature exposure;
- moisture;
- hygiene requirements.
The structural assessment and flooring specification need to address these conditions separately.
Automotive and Assembly Plants
Automotive and assembly facilities often have several different floor environments within the same building:
- production machinery;
- vehicle traffic;
- pedestrian walkways;
- storage;
- workstations;
- assembly lines.
A zone-specific approach is usually more appropriate than specifying one identical floor system throughout the facility.
Floor Load Capacity vs Flooring Specification
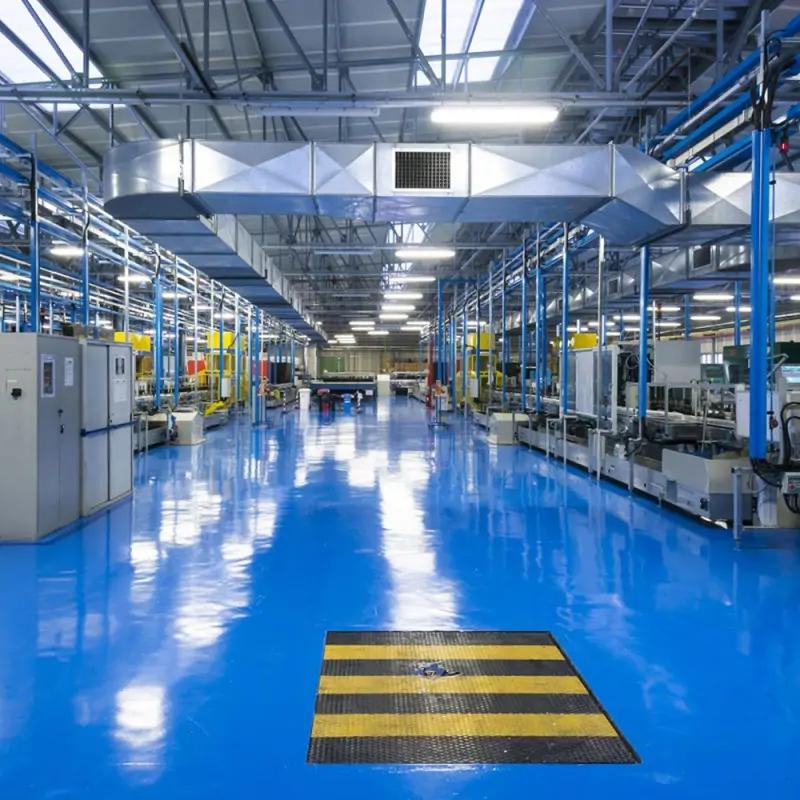
Structural capacity and flooring performance are related, but they are not the same thing.
Structural Capacity
The structural engineer determines whether the underlying floor system can safely support the intended loads.
This involves consideration of the slab, reinforcement, support conditions, joints, subgrade, and relevant load cases.
Flooring and Coating Performance
The flooring specialist determines which surface system is appropriate for:
- abrasion;
- impact;
- chemical exposure;
- traffic;
- cleaning;
- temperature;
- slip resistance;
- wear;
- maintenance requirements.
For example, Chemcoats’ epoxy flooring systems are described as providing resistance to heavy machinery, high traffic, chemical spills, abrasion, impact, and pressure, depending on the specified system.
For facilities requiring industrial surface protection after structural requirements have been confirmed, industrial epoxy flooring may therefore be considered according to the actual service conditions.
A heavy-duty coating does not compensate for inadequate structural capacity.
Does Epoxy Flooring Increase Floor Load Capacity?
No.
An epoxy, polyurethane, or other industrial coating system can protect and improve the concrete surface, but it does not transform a structurally inadequate slab into a structurally adequate floor.
Depending on the system, industrial flooring can provide resistance to:
- abrasion;
- chemical exposure;
- impact;
- dusting;
- mechanical wear;
- surface contamination;
- repeated traffic.
Chemcoats describes its epoxy flooring systems as suitable for industrial environments requiring durability, chemical resistance, abrasion resistance, impact resistance, and easy maintenance.
However, the structural load-bearing capacity of the underlying slab remains a structural engineering issue.
Epoxy vs PU Flooring for Heavy Industrial Conditions
Structural assessment should always come first. Once the floor is confirmed as structurally suitable, the surface system can be selected according to the operating environment.
Epoxy flooring may be suitable for environments requiring a hard, durable surface with chemical, abrasion, impact, and heavy-traffic resistance. Chemcoats’ epoxy systems are positioned for industrial and commercial applications including environments exposed to heavy machinery and high traffic.
PU flooring can be considered where flexibility, impact, temperature changes, or demanding washdown conditions are important. The appropriate system depends on the facility’s actual operating conditions.
The choice should therefore be based on factors such as:
- traffic;
- impact;
- abrasion;
- chemical exposure;
- temperature;
- cleaning regime;
- moisture;
- hygiene;
- expected service life.
The flooring system should not be selected solely because a floor is described as having a high “load capacity.”
How Floor Load Requirements Affect Flooring Selection
Once structural load conditions have been confirmed, the flooring specification can be matched to the operating environment.
For example:
Pedestrian Area
May require a different flooring system from:
Forklift Traffic Lane
Which may differ from:
Heavy Machinery Area
Which may differ again from:
High-Density Rack Storage Area
The flooring specification should consider:
- mechanical traffic;
- abrasion;
- impact;
- wheel traffic;
- chemical exposure;
- cleaning;
- temperature;
- slip resistance;
- maintenance;
- expected service life.
For industrial areas where heavy machinery and forklift traffic create demanding surface conditions, heavy-duty epoxy flooring is one option that can be evaluated against the specific service requirements. Chemcoats describes this system as suitable for high-traffic industrial environments and highlights abrasion, impact, chemical, and thermal resistance.
The structural assessment and coating specification should therefore be coordinated but documented as separate decisions.
Self-Leveling Epoxy for Industrial Floors
Some facilities require not only mechanical and chemical resistance but also a smooth and level surface for equipment and personnel movement.
A self-leveling epoxy flooring system can be considered where surface flatness, seamless installation, chemical resistance, hygiene, and ease of maintenance are important.
Chemcoats describes self-leveling epoxy as suitable for manufacturing, laboratories, healthcare and other environments where a smooth, level, seamless surface is required.
Again, this is a surface specification decision, not a method of increasing the structural capacity of the slab.
Common Industrial Floor Load Calculation Mistakes
1. Using Only kg/m²
Problem
A facility assumes that its general floor rating applies everywhere.
Why It Fails
Machinery legs and rack uprights can create concentrated reactions that are not represented by an average distributed load.
Better Approach
Assess distributed and concentrated loading separately.
2. Dividing Forklift Weight by Floor Area
Problem
A forklift’s total weight is converted into an average kg/m² value.
Why It Fails
The vehicle transfers load through its wheels and axles while moving.
Better Approach
Use manufacturer wheel/axle information and consider the actual traffic conditions.
3. Dividing Machinery Weight Equally Without Checking the Support Arrangement
Problem
A 12,000 kg machine is assumed to impose exactly 3,000 kg on each of four supports.
Why It Fails
Actual reactions may not be equal.
Better Approach
Use manufacturer information and have the structural engineer determine appropriate design reactions.
4. Ignoring Contact Area
Problem
Only total weight is recorded.
Why It Fails
A concentrated load over a small support area can create significantly higher local pressure.
Better Approach
Record support/base dimensions and actual contact conditions.
5. Ignoring Dynamic Effects
Problem
Only stationary equipment weight is considered.
Why It Fails
Forklifts and moving equipment introduce repeated loading, acceleration, braking, turning, and potentially impact.
Better Approach
Include actual operating conditions in the engineering assessment.
6. Assuming a Heavy-Duty Coating Solves a Structural Problem
Problem
A thicker epoxy system is specified because the floor is expected to carry heavier equipment.
Why It Fails
A coating does not replace structural capacity.
Better Approach
Confirm the slab first, then specify the appropriate surface system.
7. Introducing New Equipment Without Reassessing an Existing Floor
Problem
New machinery is installed because the floor previously supported other equipment.
Why It Fails
The new machine may have a significantly different weight, footprint, support configuration, or dynamic effect.
Better Approach
Reassess whenever the loading pattern changes materially.
Typical Industrial Floor Load Calculation Example
Consider a manufacturing bay with:
- CNC machine: 12,000 kg;
- machine support points: 4;
- stored materials: 10,000 kg;
- storage area: 50 m²;
- regular forklift traffic;
- existing concrete slab requiring verification.
Step 1: Preliminary Machine Reaction
Simplified equal distribution:
12,000 ÷ 4 = 3,000 kg per support
This is a preliminary planning value only.
Step 2: Preliminary Storage Loading
10,000 ÷ 50 = 200 kg/m²
Step 3: Identify Forklift Loading
Forklift loading is not reduced to the same 200 kg/m² figure.
Manufacturer wheel/axle information and operating conditions require separate consideration.
Step 4: Structural Assessment
The engineer assesses:
- machine support reactions;
- storage loading;
- forklift wheel/axle loads;
- dynamic/repeated effects;
- load combinations;
- slab construction;
- reinforcement;
- joints;
- subgrade conditions.
Step 5: Flooring Specification
After structural adequacy is established, the flooring system is selected based on:
- forklift traffic;
- machinery operation;
- abrasion;
- impact;
- chemicals;
- cleaning;
- temperature;
- required service life.
This illustrates why one generic “floor load rating” is often insufficient for an industrial facility.
Standards and Technical Considerations
Structural floor capacity is governed by the applicable building, structural, concrete, and loading requirements for the project’s jurisdiction.
For projects in India, IS 875 (Part 1) addresses dead loads and IS 875 (Part 2) addresses imposed loads. BIS material for IS 875 Part 2 identifies imposed loads for structural safety and notes that special cases such as moving machinery and heavy acceleration from cranes and hoists require individual treatment.
IS 456 is the Indian Standard associated with the general structural use of plain and reinforced concrete.
The applicable edition, amendments, other relevant standards, and project-specific requirements should always be confirmed by the responsible structural engineer.
For projects outside India, the applicable national and local structural standards should be followed.
When Should an Existing Industrial Floor Be Reassessed?
A reassessment should be considered when:
- heavier machinery is introduced;
- machinery configuration changes;
- new racking is installed;
- rack storage density increases;
- pallet weights increase;
- forklift capacity increases;
- vehicle traffic increases;
- production processes change;
- a new crane or lifting system is introduced;
- significant cracking or settlement appears;
- original structural drawings are unavailable;
- the original intended use changes.
Early assessment is preferable to discovering a structural problem after equipment has already been installed.
What Happens If an Industrial Floor Is Overloaded?
Possible consequences depend on the floor construction and loading conditions but may include:
- cracking;
- excessive deflection;
- joint deterioration;
- settlement;
- local crushing;
- differential movement;
- coating cracking;
- coating delamination;
- equipment instability;
- progressive deterioration;
- in severe cases, structural failure.
Not every crack indicates structural failure, and not every coating failure indicates structural overloading.
Diagnosis should therefore be based on an appropriate inspection and engineering assessment.
Benefits of Proper Industrial Floor Load Assessment
Structural Safety
Confirming that the floor system is suitable for its intended loads is fundamental to facility safety.
Longer Flooring Service Life
A coating selected for the actual traffic and mechanical conditions is less likely to suffer premature wear.
Better Equipment Planning
Load information helps planners determine where heavy machinery and storage systems can be located.
Reduced Retrofit Risk
Identifying inadequate capacity before installation allows reinforcement or redesign to be considered earlier.
Better Flooring Specification
Actual load and traffic information allows different flooring systems to be specified for different zones.
Need Industrial Flooring After Your Load Assessment?
Once the structural requirements for your facility have been confirmed, the next step is selecting a flooring system suited to the actual operating environment.
The flooring specification may need to account for:
- machinery;
- forklift traffic;
- abrasion;
- impact;
- chemicals;
- temperature;
- moisture;
- hygiene;
- slip resistance;
- cleaning;
- maintenance;
- expected service life.
Explore Chemcoats industrial flooring solutions to review epoxy, PU, heavy-duty epoxy, ESD, self-leveling, cleanroom and other industrial flooring options. Chemcoats states that it provides industrial flooring services including epoxy, PU, ESD, heavy-duty epoxy, self-leveling and expansion-joint treatments.
The structural assessment should still be completed independently by a qualified structural engineer.
Frequently Asked Questions
What is the basic formula for calculating floor load?
For a simple distributed load:
Floor load = Total load ÷ Loaded area
The result can be expressed in units such as kg/m², while engineering calculations may require force-based units such as kN/m².
This represents an average distributed load and does not establish the structural capacity of a concrete slab.
How do I calculate a point load?
A simplified preliminary calculation is:
Load per support = Total supported load ÷ Number of supports
Actual structural reactions may not be equal, so manufacturer data and engineering assessment are required for final design.
What is the difference between point load and distributed load?
A distributed load is spread over an area, while a point load is concentrated at a specific location or relatively small contact area.
A 10,000 kg load distributed over 50 m² is fundamentally different from 10,000 kg carried through four small machinery supports.
How do I calculate forklift floor load?
Do not rely only on total forklift weight divided by floor area.
Use manufacturer vehicle weight, payload, wheel loads, axle loads, and operating conditions.
Forklift loading is concentrated and moving, so wheel and axle reactions require separate consideration.
How do I calculate racking floor load?
Start with the rack manufacturer’s maximum upright or base reactions where available.
Consider:
- rack configuration;
- storage levels;
- pallet weights;
- rack self-weight;
- support arrangement;
- base-plate dimensions.
Do not assume that total rack weight divided by floor area represents the actual load at each upright.
How much weight can a factory floor hold?
There is no single safe capacity that applies to every factory floor.
Capacity depends on:
- slab construction;
- thickness;
- reinforcement;
- concrete properties;
- support conditions;
- subgrade;
- joints;
- load location;
- contact area;
- loading type.
A structural engineer should confirm the capacity for the specific facility.
Does epoxy flooring increase floor load capacity?
No.
Epoxy and other industrial coating systems protect the surface but do not replace the structural capacity of the underlying slab.
When should I reassess floor load requirements?
Reassess when introducing significantly heavier machinery, changing equipment configuration, increasing rack loads, increasing forklift traffic, increasing storage density, or substantially changing facility use.
Who should assess industrial floor load capacity?
A qualified structural engineer should assess whether the slab and supporting system can safely carry the intended loads.
A flooring specialist can then use the confirmed load and traffic conditions to specify the appropriate coating or flooring system.
What information should I provide for a floor load assessment?
Provide:
- equipment weights;
- operating weights;
- support arrangements;
- contact dimensions;
- rack reactions;
- pallet weights;
- forklift weights;
- wheel/axle loads;
- traffic patterns;
- slab drawings;
- slab thickness;
- reinforcement information;
- concrete properties;
- joint locations;
- previous repair information.
Manufacturer data is preferable to estimates.
People Also Ask / Related Questions
- What is the difference between point load and distributed load?
- How do you calculate industrial floor load?
- How much weight can a factory floor hold?
- What is a point load on a concrete slab?
- How do you calculate machinery point load?
- How do forklifts affect concrete floor loading?
- How do racking systems affect floor load capacity?
- Does epoxy flooring add structural strength?
- What floor load is required for warehouse racking?
- Do I need a structural engineer for an industrial floor?
- What happens when a concrete floor is overloaded?
- How do I calculate kg/m² floor loading?
- What is the difference between epoxy and PU industrial flooring?
- What flooring is suitable for forklift traffic?
Industrial Floor Load Assessment Checklist
Before installing heavy equipment or changing warehouse or factory use:
- Equipment weights have been obtained from manufacturers.
- Operating weights have been identified.
- Machinery support points and dimensions are documented.
- Rack manufacturer reactions are available.
- Maximum stored-material weights are known.
- Forklift weights and wheel/axle loads are available.
- Traffic and turning areas have been identified.
- Static and dynamic loading conditions have been considered.
- Existing slab thickness is known or investigated.
- Reinforcement information has been reviewed where available.
- Concrete properties have been established where necessary.
- Joints and slab condition have been considered.
- Subgrade/support conditions have been assessed where necessary.
- A structural engineer has confirmed the relevant load capacity.
- Flooring/coating has been specified separately based on traffic and service conditions.
Conclusion
Industrial floor load requirements are not determined simply by asking how many kilograms a floor can carry per square metre.
A proper assessment considers distributed loads, concentrated point loads, wheel and axle loads, static loads, dynamic effects, load location, contact area, slab construction, reinforcement, joints, and subgrade support.
A useful preliminary calculation is:
Floor load = Total load ÷ Loaded area
But this is only a starting point.
Machinery supports, racking uprights, forklift wheels, and other concentrated loads require separate consideration.
The correct process is:
Identify the loads → obtain actual equipment data → calculate preliminary load cases → distinguish distributed and concentrated loads → assess dynamic effects → evaluate the existing slab → obtain structural engineering confirmation → specify the flooring system.
The structural capacity of the concrete floor and the performance requirements of the floor coating should be treated as connected but separate questions.
A heavy-duty epoxy or PU flooring system can protect a structurally adequate industrial floor against abrasion, chemicals, impact, and mechanical traffic, but it cannot compensate for an inadequately designed or overloaded slab.
For new heavy machinery, high-density racking, significant forklift traffic, or a major change in facility use, involve a qualified structural engineer before finalizing the equipment layout or flooring specification.
Once structural adequacy is established, Chemcoats industrial flooring solutions can be evaluated according to the specific traffic, machinery, chemical, temperature, hygiene, and maintenance requirements of each floor zone.