A flooring specification may look complete on paper, but the real condition of an industrial floor is only revealed when the concrete is inspected and tested on site.
Moisture inside the slab, weak concrete, surface contamination, cracks, existing coatings, uneven areas, drainage problems, heavy machinery and restricted installation access can all affect the success of an industrial flooring project. If these conditions are not identified before installation, they can contribute to problems such as blistering, peeling, delamination, cracking, premature wear and unexpected project costs.
A proper industrial flooring site survey closes the gap between what is specified and what actually exists on the floor.
This guide explains what should be checked during an industrial flooring site survey, why each inspection matters, what information should be documented, and how the findings influence flooring selection, surface preparation, project cost and installation planning.
Important: A flooring site survey is not a substitute for structural engineering. Where floor capacity, major structural cracks or significant machinery/racking loads are concerns, a qualified structural engineer should assess the slab separately.
Direct Answer
An industrial flooring site survey should assess the concrete substrate, moisture, cracks, surface condition, existing coatings, surface profile, floor levelness, drainage, joints, machinery and load points, chemical exposure, traffic, temperature, humidity, ventilation, access and planned use of the facility.
The findings determine whether the existing floor is suitable for the proposed flooring system, what surface preparation or repairs are required, and how the project should be scheduled and priced.
For industrial facilities, the survey should happen before the final flooring specification and quotation are approved.
Quick Answer: Industrial Flooring Site Survey Checklist
| What should be checked? | Why it matters |
| Concrete age | Determines curing and moisture considerations |
| Moisture | Helps prevent blistering and adhesion failure |
| Concrete condition | Identifies weak, damaged or deteriorated areas |
| Cracks and joints | Determines repair and joint-treatment requirements |
| Surface profile | Helps establish the appropriate preparation method |
| Existing coatings | Determines compatibility and removal requirements |
| Contamination | Oil, grease and chemicals can affect adhesion |
| Floor levelness | Important for self-leveling and drainage requirements |
| Drainage | Prevents water pooling and supports hygienic operation |
| Machinery and load points | Identifies high-stress areas |
| Forklift traffic | Determines mechanical and abrasion requirements |
| Chemical exposure | Helps determine suitable flooring chemistry |
| Temperature and humidity | Affects installation and curing |
| Access and logistics | Influences application method and project schedule |
| Planned use | Ensures the flooring matches actual operating conditions |
What Is an Industrial Flooring Site Survey?
An industrial flooring site survey is a structured inspection and testing process carried out before flooring installation to determine whether the existing substrate and operating environment are suitable for the proposed flooring system.
It is more than simply measuring the floor area.
A proper survey looks at:
- the condition and age of the concrete;
- moisture within the substrate;
- cracks and construction joints;
- surface contamination;
- existing coatings;
- surface profile;
- floor levelness;
- drainage;
- machinery and traffic;
- chemical exposure;
- environmental conditions;
- installation access; and
- how the facility will actually operate after installation.
The results are then used to determine the flooring system, preparation method, repairs, installation sequence and project requirements.
This is particularly important because different industrial environments require different flooring solutions. A manufacturing plant with forklifts and heavy machinery has different requirements from an electronics facility requiring ESD flooring or a pharmaceutical facility requiring a seamless hygienic surface.
Chemcoats describes its own industrial flooring process as beginning with site assessment and consultation, followed by surface preparation, application/curing and quality inspection before handover.
Why Is an Industrial Flooring Site Survey Important?
Problem
Flooring is sometimes quoted based only on floor area, photographs or a short visual walkthrough.
Risk
Important substrate or operating conditions may remain undiscovered until installation begins — or worse, until the coating starts failing.
Solution
Conduct a structured site survey before the flooring specification and final quotation are confirmed.
Business impact
Early identification of moisture, weak concrete, contamination, existing coatings, access restrictions or heavy-load areas gives the project team time to address them before installation.
That can reduce:
- unexpected additional work;
- change orders;
- installation delays;
- premature coating failure;
- production disruption; and
- repeated repair costs.
Industrial Flooring Site Survey Checklist
1. Check the Concrete Age and Curing Status
What to check
Determine whether the concrete is:
- newly poured;
- recently repaired;
- an older existing slab; or
- a combination of different concrete sections.
For new concrete, establish when the slab was poured and what curing conditions it has experienced.
Why it matters
Concrete can retain moisture after appearing dry at the surface. Installing a resin flooring system before the substrate is suitable can create moisture-related problems.
What it affects
The findings may influence:
- installation timing;
- moisture testing;
- primer selection;
- moisture-management requirements; and
- whether additional curing time is needed.
2. Test Concrete Moisture
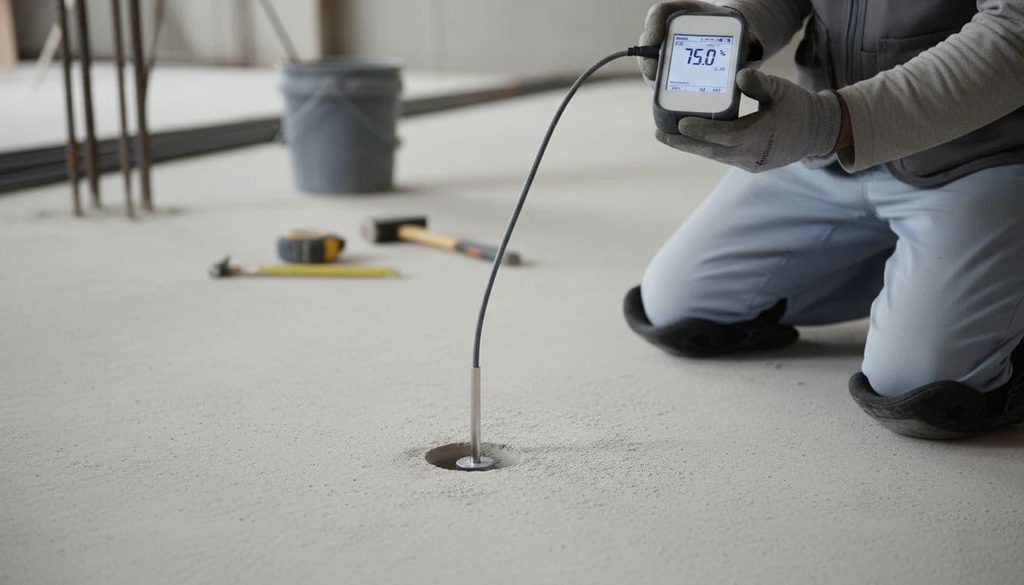
Moisture is one of the most important checks before installing resin flooring.
What to check
Depending on the proposed system and applicable requirements, moisture may be assessed using appropriate testing methods such as in-situ relative humidity testing or other specified methods.
Testing should cover representative areas rather than assuming that one reading represents the entire floor.
Why it matters
Moisture migrating through a slab after installation can contribute to:
- blistering;
- bubbling;
- loss of adhesion;
- delamination; and
- other coating failures.
What it affects
Depending on the results, the project may require:
- additional drying time;
- moisture-management measures;
- a suitable primer;
- substrate remediation; or
- a revised installation schedule.
Always compare test results with the specific flooring manufacturer’s requirements rather than applying a universal moisture limit.
Chemcoats identifies moisture testing as part of its substrate preparation process.
3. Inspect Concrete Condition and Soundness
A floor can look visually acceptable while still having a weak or deteriorated surface.
Check for:
- dusting;
- laitance;
- spalling;
- surface deterioration;
- weak concrete;
- exposed aggregate;
- damaged areas;
- previous repairs; and
- friable surfaces.
Why it matters
A resin flooring system depends on a suitable substrate. Applying a high-performance coating over weak or deteriorated concrete does not eliminate the underlying substrate problem.
What it affects
The survey may identify requirements for:
- grinding;
- shot blasting;
- mechanical preparation;
- crack repair;
- patch repairs;
- leveling; or
- other substrate remediation.
4. Identify Cracks and Concrete Damage
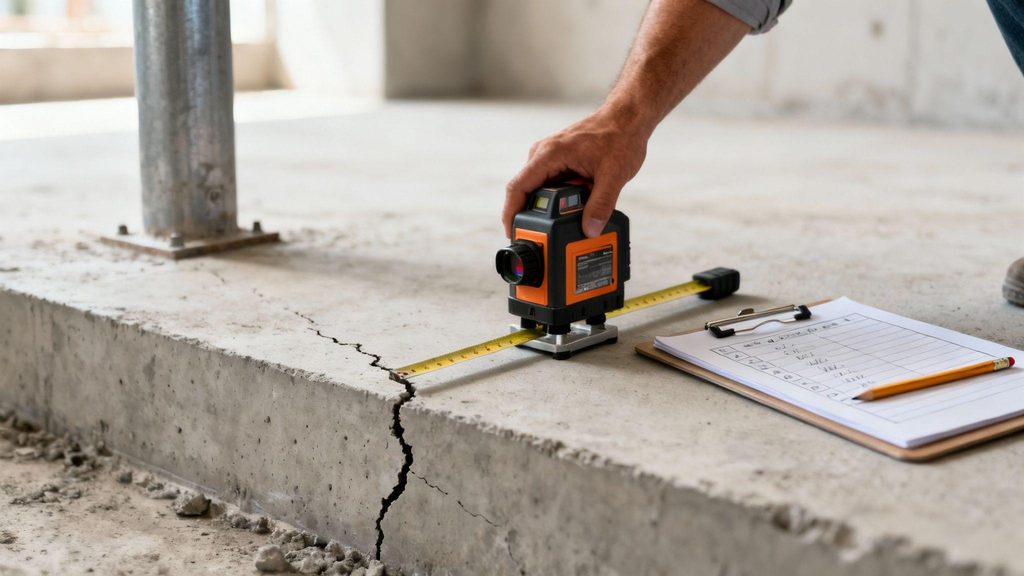
Every visible crack should be documented rather than simply covered with flooring.
Check:
- crack location;
- approximate width;
- length;
- whether it appears active or dormant;
- surrounding concrete condition;
- previous repair attempts.
Why it matters
Cracks can move or reflect through a flooring system if they are not appropriately assessed and treated.
Structural or significant cracks may require engineering assessment before flooring work proceeds.
What it affects
The flooring specification may require:
- crack repair;
- joint treatment;
- flexible detailing;
- localized substrate repair; or
- separate structural assessment.
5. Check the Concrete Surface Profile
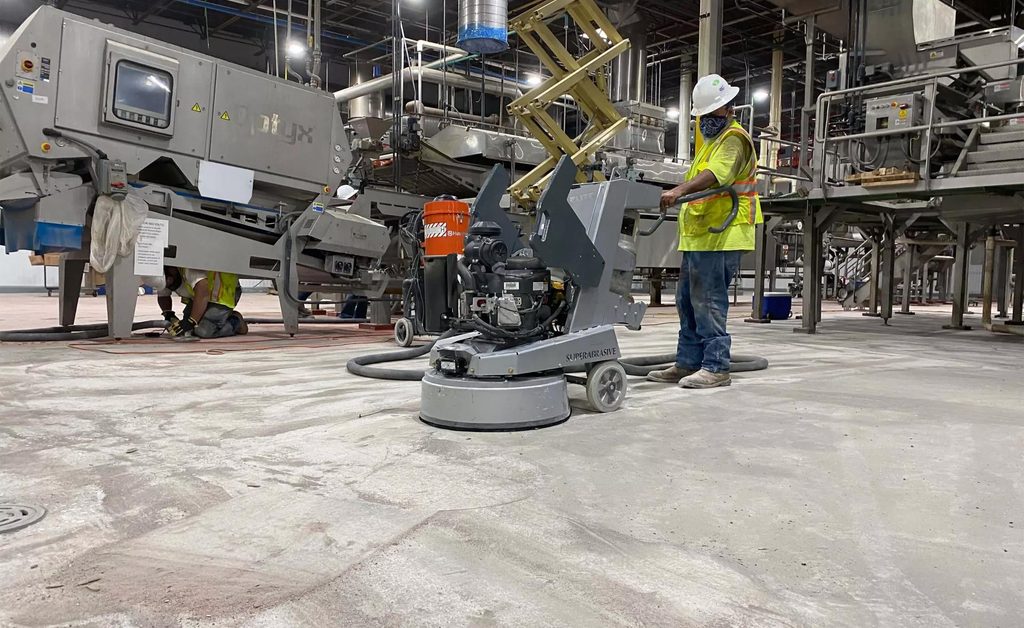
Surface preparation is one of the most important stages of an industrial flooring project.
What to check
Determine whether the existing surface is:
- smooth;
- mechanically prepared;
- contaminated;
- coated;
- weak;
- excessively rough; or
- covered with laitance or other unsuitable material.
Why it matters
The flooring system needs a properly prepared substrate to achieve the required bond and performance.
Typical preparation methods may include:
- diamond grinding;
- shot blasting;
- mechanical abrasion;
- scarification where appropriate; and
- removal of weak or contaminated material.
Chemcoats specifically identifies grinding, cleaning and moisture testing as part of its preparation process and notes that substrate preparation is critical to coating performance.
6. Check for Oil, Grease and Chemical Contamination
Industrial floors often operate in environments where contamination is unavoidable.
Look for:
- oil;
- grease;
- hydraulic fluids;
- chemical residues;
- embedded dirt;
- production materials;
- cleaning chemicals; and
- other contaminants.
Why it matters
Contamination can interfere with adhesion between the concrete and flooring system.
Simply applying another coating over contamination does not solve the problem.
What it affects
The survey determines whether the floor needs:
- deep cleaning;
- degreasing;
- mechanical removal;
- contaminated concrete removal;
- additional preparation; or
- a different flooring specification.
7. Inspect Existing Coatings and Previous Flooring
If the floor already has epoxy, PU, paint, adhesive, tiles or another flooring system, its condition needs to be assessed.
Check:
- coating type, if known;
- adhesion;
- peeling;
- blistering;
- cracking;
- delamination;
- contamination;
- repairs; and
- compatibility with the proposed system.
Why it matters
A new coating applied over an unstable or incompatible existing layer can fail even when the new material itself is suitable.
Possible outcomes
The survey may determine that the existing layer:
- can be retained and prepared;
- requires localized repair;
- needs mechanical preparation; or
- must be completely removed.
8. Check Floor Levelness, Flatness and Slope
Floor geometry matters for both appearance and performance.
Check:
- flatness;
- uneven areas;
- depressions;
- high spots;
- floor slope;
- drainage direction; and
- pooling areas.
This is particularly important where a self-leveling flooring system or hygienic washdown environment is planned.
For specialized leveling requirements, Chemcoats offers self-leveling epoxy flooring as part of its industrial flooring range.
What it affects
The survey may identify the need for:
- leveling;
- localized repairs;
- additional preparation;
- drainage corrections; or
- revised flooring detailing.
9. Inspect Drains, Joints and Floor Penetrations
Flooring rarely exists as one uninterrupted concrete surface.
Check:
- floor drains;
- expansion joints;
- construction joints;
- movement joints;
- pipe penetrations;
- cable penetrations;
- equipment bases;
- wall-to-floor junctions.
Why it matters
These locations can become weak points if they are not correctly detailed.
Chemcoats specifically identifies expansion-joint treatment as one of its industrial flooring services.
For cleanroom and hygienic applications, wall-floor junctions and coving also need careful consideration because they can affect cleaning and contamination control.
10. Identify Machinery and Load Points
The survey should document where heavy equipment will be located.
Record:
- machinery type;
- approximate weight;
- footprint;
- support points;
- machinery legs;
- equipment bases;
- racking positions;
- forklift routes; and
- pallet handling areas.
Important distinction
Identifying a load point during a flooring survey does not certify the structural capacity of the slab.
If heavy machinery, high-density racking or significant point loads are planned, the structural capacity of the concrete slab should be assessed by a qualified structural engineer.
For more information, see our guide to industrial floor load requirements.
The flooring system is selected according to the confirmed operating conditions. A coating does not increase the structural load capacity of an inadequate slab.
11. Assess Forklift and Vehicle Traffic
Forklifts create different demands from ordinary pedestrian traffic.
Check:
- forklift type;
- approximate vehicle weight;
- wheel type;
- frequency of traffic;
- turning areas;
- braking zones;
- loading areas;
- pallet truck traffic;
- AGV routes where applicable.
Why it matters
Repeated mechanical traffic can subject the floor to abrasion, impact and concentrated wheel loading.
High-traffic zones may therefore require a more robust flooring specification than walkways or low-traffic areas.
Chemcoats provides industrial epoxy systems and specialized heavy-duty flooring solutions for demanding environments. Its epoxy flooring page specifically identifies heavy machinery, forklift movement and industrial traffic as relevant use conditions.
12. Identify Chemical Exposure
The floor should be surveyed according to what it will actually encounter.
Ask:
- Which chemicals are used?
- What are their concentrations?
- How frequently are spills likely?
- Are chemicals stored on the floor?
- Is there regular washdown?
- Are acids, solvents, oils or alkalis involved?
- Are chemicals likely to remain on the floor for extended periods?
Why it matters
Different resin chemistries have different resistance characteristics.
For example, Chemcoats describes epoxy systems using different resin chemistries, including Bisphenol A, Bisphenol F and Novolac systems, with selection influenced by the environment and chemical exposure.
The correct system should therefore be selected based on the actual chemical exposure, rather than simply specifying “industrial epoxy.”
13. Check Temperature and Humidity
Ambient conditions matter during both installation and curing.
Record:
- air temperature;
- substrate temperature;
- relative humidity;
- ventilation;
- condensation risk;
- operating temperature;
- planned installation conditions.
Why it matters
Flooring products have specific application and curing requirements.
Conditions outside the manufacturer’s permitted range can affect:
- application;
- curing;
- appearance;
- adhesion; and
- final performance.
The product technical data sheet should always be used for the applicable limits.
14. Assess Ventilation
Ventilation should be considered before installation begins.
Check:
- existing ventilation;
- air movement;
- exhaust systems;
- enclosed areas;
- nearby production activities;
- access to fresh air where required.
Why it matters
Installation requirements differ by flooring system, facility and working environment.
Ventilation can affect:
- application conditions;
- curing;
- worker safety;
- odor management; and
- return-to-service planning.
Industrial flooring work should also be planned around the site’s applicable health, safety and environmental requirements.
15. Check Access and Installation Logistics
A technically suitable flooring system can still become difficult to install if the logistics are not planned.
Check:
- material entry points;
- equipment access;
- floor loading restrictions for installation equipment;
- elevators;
- stairways;
- working hours;
- production schedules;
- shutdown windows;
- storage areas;
- waste removal;
- restricted zones.
Why it matters
Industrial facilities often cannot stop production for long periods.
Chemcoats states that its installations can be planned around production schedules, including zoned installation where necessary to reduce disruption.
The survey should therefore document not just what flooring is required, but how it can realistically be installed.
16. Confirm the Actual Planned Use of Each Zone
One factory can contain several completely different flooring environments.
For example:
| Zone | Typical requirement |
| Production | Abrasion and mechanical resistance |
| Forklift lane | Heavy mechanical traffic resistance |
| Chemical area | Chemical resistance |
| Electronics assembly | ESD/anti-static control |
| Pharmaceutical area | Hygienic, seamless flooring |
| Cleanroom | Contamination-control requirements |
| Cold storage | Low-temperature suitability |
| Warehouse | Traffic and load considerations |
| Utility room | Chemical and mechanical resistance |
| Walkway | Safety and general wear resistance |
The site survey should therefore map flooring requirements by zone, rather than automatically specifying one system for the entire building.
Industrial Flooring Site Survey Checklist
Use this checklist before finalizing a flooring specification.
| Check | What to document | Potential flooring impact |
| Floor area | Dimensions and zones | Quantity and project planning |
| Concrete age | Pour/repair dates | Curing and moisture |
| Moisture | Test locations/results | Primer or moisture management |
| Concrete condition | Weakness, dusting, spalling | Substrate repair |
| Cracks | Location and condition | Crack/joint treatment |
| Surface profile | Existing condition | Preparation method |
| Contamination | Oil, grease, chemicals | Cleaning/removal |
| Existing coating | Type and condition | Retention/removal |
| Levelness | High/low areas | Leveling requirements |
| Drainage | Drains and slope | Detailing |
| Joints | Expansion/construction joints | Joint treatment |
| Machinery | Weight and footprint | Flooring/structural review |
| Traffic | Forklift/pallet traffic | Abrasion and impact specification |
| Chemicals | Type and concentration | Resin selection |
| Temperature | Installation/operating range | Product suitability |
| Humidity | Ambient conditions | Application/curing |
| Ventilation | Air movement | Installation planning |
| Access | Equipment/material routes | Logistics |
| Production | Shutdown restrictions | Phasing |
| Final use | Actual operating conditions | System selection |
What Surface Preparation Is Decided During a Site Survey?
A site survey should not finish with a statement such as “concrete is suitable.”
It should help establish how the concrete needs to be prepared.
Depending on the findings, preparation may involve:
- diamond grinding;
- shot blasting;
- mechanical abrasion;
- removal of laitance;
- removal of existing coatings;
- degreasing;
- crack repair;
- joint preparation;
- patch repairs;
- localized concrete replacement;
- leveling; or
- other substrate remediation.
The objective is to create a substrate that is suitable for the selected flooring system.
Chemcoats states that substrate inspection, mechanical grinding and moisture testing form part of its preparation and quality-control approach.
This is important because a high-performance resin cannot compensate for an unsuitable or poorly prepared substrate.
Structural Load Assessment vs Flooring Assessment
These two assessments are connected, but they are not the same thing.
Structural assessment asks:
Can the concrete slab safely support the intended loads?
This may involve:
- machinery weight;
- machinery footprint;
- point loads;
- racking;
- forklift loading;
- slab thickness;
- reinforcement;
- subgrade conditions; and
- structural design information.
A qualified structural engineer should assess uncertain or significant structural loads.
Flooring assessment asks:
What flooring system can withstand the actual operating environment?
This includes:
- traffic;
- abrasion;
- impact;
- chemical exposure;
- temperature;
- hygiene;
- static control;
- cleaning;
- substrate condition.
A heavy-duty coating does not make an structurally inadequate slab structurally adequate.
For facilities introducing heavy machinery or racking, both assessments may be required.
What Happens After an Industrial Flooring Site Survey?
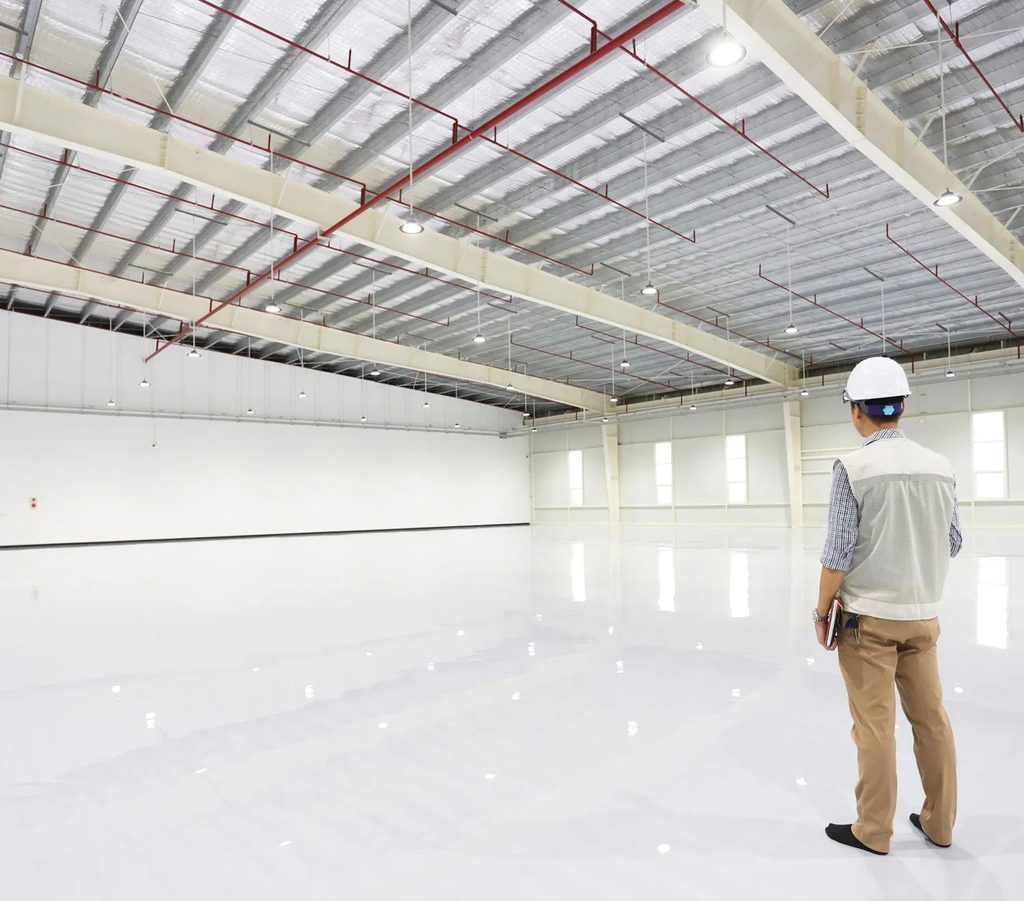
A well-managed flooring project typically progresses through these stages:
1. Site assessment
The existing floor and operating environment are inspected.
2. Testing and documentation
Moisture, substrate condition and other relevant parameters are assessed.
3. Surface preparation plan
The required preparation and repairs are identified.
4. Flooring system selection
The system is matched to the substrate and operating environment.
This could include:
- epoxy flooring;
- PU flooring;
- heavy-duty epoxy;
- ESD flooring;
- cleanroom flooring;
- hygienic flooring;
- self-leveling epoxy;
- dielectric flooring; or
- another specialist system.
Chemcoats currently offers a broad range of industrial flooring systems covering these different operating requirements.
5. Detailed quotation
The scope reflects the actual site conditions rather than a simple floor-area calculation.
6. Surface preparation
The concrete is prepared according to the specification.
7. Flooring application
The selected system is applied in accordance with its technical requirements.
8. Curing
The floor is allowed to cure for the required period.
9. Quality inspection
The completed installation is checked against the project requirements before handover.
Chemcoats describes a four-stage process covering site assessment, surface preparation, application/curing and quality inspection/handover.
Choosing the Right Flooring System After the Survey
The survey should answer a more useful question than:
“Which epoxy should we use?”
It should answer:
“Which flooring system is appropriate for this substrate and operating environment?”
General industrial areas
A suitable industrial epoxy flooring system may provide abrasion resistance, chemical resistance and a seamless surface. Chemcoats describes its epoxy systems for factories, warehouses and processing environments.
Heavy machinery and forklift areas
A heavy-duty flooring system may be appropriate where mechanical impact, concentrated loading and repeated vehicle traffic are significant.
Pharmaceutical and cleanroom environments
A seamless, non-porous cleanroom or hygienic flooring system may be required where contamination control and cleaning are important. Chemcoats specifically offers cleanroom flooring for pharmaceutical and electronics environments.
Electronics and semiconductor facilities
ESD or anti-static flooring may be required where uncontrolled static discharge could affect sensitive equipment or components. Chemcoats describes ESD flooring as part of its electronics-focused flooring solutions.
Thermal or chemical environments
PU flooring may be considered where thermal shock, flexibility or specific chemical-resistance requirements make it more suitable than a conventional epoxy system. Chemcoats describes PU flooring for environments involving thermal and chemical demands.
Industrial Flooring Site Survey by Industry
Pharmaceutical and Cleanroom Facilities
The survey should pay particular attention to:
- substrate flatness;
- seamless detailing;
- drainage;
- coving;
- cleaning requirements;
- chemical exposure;
- contamination control; and
- operating hygiene requirements.
See Chemcoats’ cleanroom flooring solutions for more information.
Electronics and Semiconductor Manufacturing
The survey should document:
- ESD requirements;
- grounding infrastructure;
- sensitive production areas;
- equipment movement;
- cleaning procedures;
- existing static-control measures.
See ESD and anti-static flooring for the relevant flooring approach.
Warehousing and Logistics
Particular attention should be given to:
- forklift routes;
- pallet truck traffic;
- racking positions;
- turning zones;
- loading areas;
- impact;
- abrasion;
- point loads.
These factors help determine whether standard industrial flooring or a more robust heavy-duty system is appropriate.
Automotive and EV Manufacturing
Survey requirements may include:
- heavy equipment;
- vehicle traffic;
- chemical exposure;
- oil and grease;
- battery-related processes;
- production-line traffic;
- maintenance areas.
The flooring specification should be based on the actual process in each zone.
Heavy Manufacturing
Heavy manufacturing facilities may combine:
- machinery point loads;
- forklift traffic;
- oils;
- chemicals;
- impact;
- abrasion;
- thermal exposure.
These projects benefit from a zone-based site survey rather than applying one generic flooring system throughout the facility.
Common Industrial Flooring Site Survey Mistakes
1. Quoting Without a Proper Survey
Cause: The project is priced from floor area alone.
Risk: Substrate problems and preparation requirements appear after work begins.
Better approach: Inspect and test the actual floor before finalizing the scope.
2. Taking Only One Moisture Reading
Cause: One reading is assumed to represent the entire facility.
Risk: Localized moisture problems remain undetected.
Better approach: Test representative areas based on floor size, slab history and project conditions.
3. Ignoring Surface Preparation
Cause: Attention is focused on the resin product rather than the substrate.
Risk: Adhesion failure or premature deterioration.
Better approach: Treat surface preparation as a core part of the flooring specification.
4. Coating Over an Unstable Existing Floor
Cause: Existing paint or epoxy is assumed to be a suitable base.
Risk: The new flooring can fail together with the old layer.
Better approach: Assess adhesion, contamination, condition and compatibility before deciding whether to retain an existing coating.
5. Treating All Factory Areas the Same
Cause: One flooring specification is applied throughout the facility.
Risk: Specialized areas may be under-specified.
Better approach: Divide the facility into zones based on traffic, chemicals, hygiene, ESD, temperature and mechanical demands.
6. Confusing Coating Strength With Structural Capacity
Cause: A “heavy-duty” flooring system is assumed to solve a structural load problem.
Risk: The underlying slab may still be inadequate.
Better approach: Refer significant structural load questions to a qualified structural engineer.
7. Ignoring Installation Logistics
Cause: The technical specification is completed without considering production.
Risk: Installation disrupts operations or the planned system cannot be applied within the available shutdown window.
Better approach: Include access, working hours, material movement and production constraints in the initial survey.
How Chemcoats Approaches an Industrial Flooring Site Survey
At Chemcoats, site assessment forms the starting point for selecting an industrial flooring system.
The company’s published process begins by evaluating the existing floor condition, traffic type, chemical exposure and compliance requirements before recommending a system. Surface preparation then includes activities such as grinding, cleaning and moisture testing before application.
This approach matters because the flooring material is only one part of the project.
The final result depends on:
Site condition → Testing → Surface preparation → System selection → Application → Curing → Quality inspection
Chemcoats currently provides industrial flooring solutions for manufacturing, electronics, pharmaceutical, warehousing and other industrial environments across Chennai and South India.
For facilities evaluating a new or replacement floor, you can explore Chemcoats industrial flooring solutions or review the company’s specialist flooring services.
Benefits of a Thorough Industrial Flooring Site Survey
Fewer Installation Surprises
Potential substrate problems are identified before installation.
More Accurate Project Pricing
Preparation, repairs and access requirements can be included in the scope.
Better Flooring Selection
The selected system is based on actual operating conditions.
Reduced Risk of Premature Failure
Moisture, contamination, weak concrete and poor preparation can be addressed before coating.
Better Production Planning
Shutdown periods, access restrictions and phased installation can be considered in advance.
Clearer Contractor Accountability
A documented survey creates a record of the conditions used to develop the flooring specification and quotation.
What Information Should You Prepare Before a Flooring Site Survey?
Facility managers and project teams can make the survey more useful by preparing:
- floor plans;
- floor area measurements;
- concrete pour dates, if available;
- previous flooring specifications;
- existing coating information;
- machinery layouts;
- machinery weights;
- racking layouts;
- forklift specifications;
- chemical lists;
- cleaning procedures;
- operating temperatures;
- humidity requirements;
- ESD requirements;
- hygiene requirements;
- planned shutdown periods; and
- photographs of damaged areas.
The more accurate the information provided, the more useful the resulting flooring specification can be.
Cost Implications of a Site Survey
A site survey does not necessarily increase the cost of a flooring project.
Instead, it helps reveal the actual scope of work before installation begins.
For example, a survey may identify:
- additional grinding;
- shot blasting;
- moisture management;
- crack repair;
- removal of old coatings;
- leveling;
- joint treatment;
- restricted access;
- phased installation; or
- specialized flooring requirements.
A survey-informed quotation may therefore be higher than a basic floor-area estimate, but it is more likely to reflect the actual work required.
That can be preferable to discovering additional requirements after the contractor has already mobilized.
Typical Industrial Flooring Site Survey Example
The following is a representative example, not a specific client project.
A manufacturing company is preparing to renovate a 2,000 m² production and warehouse area.
The original specification calls for a standard epoxy floor.
During the site survey, the project team identifies:
- localized concrete deterioration;
- moisture concerns in one section;
- several existing cracks;
- heavy forklift traffic;
- machinery installation points;
- an existing coating in part of the facility; and
- a limited shutdown window.
Instead of applying the same system everywhere, the project is divided into zones.
The affected concrete is repaired, the existing coating is assessed and prepared appropriately, moisture concerns are addressed, heavy-traffic areas receive an appropriate specification, and machinery locations are reviewed separately for structural considerations.
The result is a flooring specification based on actual site conditions rather than assumptions.
Standards, Safety and Technical Considerations
Testing and acceptance criteria should always be matched to the proposed flooring system and the manufacturer’s technical documentation.
Relevant considerations can include:
- concrete moisture;
- substrate condition;
- surface preparation;
- surface profile;
- adhesion;
- ambient temperature;
- substrate temperature;
- relative humidity;
- dew-point/condensation risk;
- curing conditions;
- chemical exposure;
- mechanical traffic;
- ESD requirements; and
- hygiene or cleanroom requirements.
Where structural adequacy is uncertain, a structural engineer should be involved.
Where specialist compliance requirements apply, the project should also consider the applicable industry standards, facility requirements and product-specific documentation.
Do not treat a generic test value or specification as universally applicable to every flooring system.
Frequently Asked Questions
What is checked during an industrial flooring site survey?
A survey typically checks concrete condition, moisture, cracks, joints, surface profile, contamination, existing coatings, floor levelness, drainage, machinery and traffic, chemical exposure, temperature, humidity, access and planned facility use.
Is a site survey necessary before epoxy flooring?
Yes. A site survey helps determine whether the concrete substrate is suitable for the proposed epoxy system and identifies preparation, moisture and repair requirements before installation.
Can epoxy flooring be installed over old concrete?
Yes, provided the existing concrete is suitably sound and can be properly prepared. Its moisture, condition, contamination, cracks and surface profile should be assessed before installation.
Can epoxy flooring be installed over an existing coating?
Sometimes. The existing coating must first be assessed for adhesion, stability, contamination and compatibility. In some cases it can be prepared and retained; in others it needs to be removed.
What happens if concrete moisture is too high?
Installation may need to be delayed, or an appropriate moisture-management approach may need to be considered depending on the proposed system and manufacturer’s requirements.
Why is surface preparation important for industrial flooring?
Surface preparation removes weak or contaminated material and creates a suitable substrate for the flooring system. Poor preparation can contribute to adhesion failure and premature coating deterioration.
Does heavy-duty epoxy increase the structural capacity of a concrete floor?
No. A heavy-duty coating can improve surface protection and resistance to mechanical wear, but it does not replace structural reinforcement or increase the load-bearing capacity of an inadequate slab.
Does forklift traffic affect flooring selection?
Yes. Forklifts create repeated mechanical traffic, wheel loading, abrasion and impact. These conditions should be considered when selecting the flooring system and surface finish.
Does every part of a factory need the same flooring?
Not necessarily. Production areas, forklift lanes, chemical rooms, cleanrooms, electronics areas, warehouses and walkways may have different requirements. A zone-based specification is often more appropriate.
How long does an industrial flooring site survey take?
It depends on the size and complexity of the facility and the amount of testing required. A small facility may be assessed relatively quickly, while large multi-zone manufacturing plants can require more extensive inspection and testing.
Who should conduct an industrial flooring site survey?
The flooring contractor or specialist flooring consultant will normally conduct the flooring assessment. Structural engineers or other specialists may need to participate where structural, environmental or compliance questions fall outside the flooring contractor’s scope.
What should I receive after a site survey?
Ideally, you should receive documented findings covering the relevant substrate tests, observed defects, preparation requirements, site constraints and recommended flooring specification.
People Also Ask
- What should be checked before installing industrial epoxy flooring?
- Why is moisture testing important before epoxy flooring?
- What is an industrial flooring site survey?
- How is concrete tested before epoxy coating?
- What surface preparation is required before epoxy flooring?
- Can epoxy flooring be installed over old concrete?
- Can epoxy be applied over an existing coating?
- How does forklift traffic affect industrial flooring?
- What flooring is best for heavy machinery?
- How does moisture cause epoxy flooring failure?
- Do I need a structural engineer before installing industrial flooring?
- How much does industrial flooring cost per square foot?
- What is the difference between epoxy and PU industrial flooring?
Planning an Industrial Flooring Project?
The right flooring system starts with understanding the floor underneath it.
Before selecting an epoxy, PU, ESD, cleanroom, heavy-duty or other specialist flooring system, the substrate and operating environment should be assessed properly.
Chemcoats provides industrial flooring solutions in Chennai and South India, with a project approach that includes site assessment, surface preparation, flooring application, curing and quality inspection.
Explore Chemcoats Flooring Solutions
- Industrial epoxy flooring
- ESD & anti-static flooring
- Cleanroom flooring
- Polyurethane flooring
- Heavy-duty industrial flooring
- Complete Chemcoats industrial flooring services
Chemcoats also offers a free site visit and quotation, according to its current website.
Conclusion
An industrial flooring site survey is the foundation for a flooring specification that reflects the actual facility rather than assumptions made from drawings or photographs.
The most important checks include concrete condition, moisture, cracks, surface profile, contamination, existing coatings, floor levelness, drainage, joints, machinery and load points, traffic, chemical exposure, temperature, humidity and installation logistics.
The survey should also distinguish between the structural capacity of the concrete slab and the performance requirements of the flooring system. Where significant machinery, racking or other structural loads are involved, a qualified structural engineer should assess the slab separately.
For flooring contractors and facility managers, the objective is simple:
Inspect the substrate → test the critical conditions → understand the operating environment → prepare the surface correctly → select the appropriate flooring system → install and inspect according to the specification.
That process reduces uncertainty, improves project planning and gives the flooring system a much stronger foundation for long-term performance.
For industrial facilities in Chennai and South India, explore Chemcoats industrial flooring solutions to discuss your site’s substrate, traffic, chemical, hygiene or specialist flooring requirements.