A factory flooring project can look straightforward on paper: choose an epoxy or polyurethane system, specify the area, obtain quotations, and schedule installation.
In practice, that’s rarely enough.
A specification that simply says “provide durable industrial epoxy flooring” leaves important questions unanswered. What thickness is required? What chemicals will the floor encounter? How much forklift traffic will it carry? Does the area require ESD protection, hygiene control, slip resistance, or resistance to thermal shock? How should the concrete substrate be prepared?
These details can make a major difference to the finished floor’s performance and to whether competing contractor quotations can actually be compared fairly.
A well-written industrial flooring specification defines the site’s conditions, functional requirements, flooring system, surface preparation, performance criteria, installation controls, testing, curing and handover requirements before work begins.
This checklist explains what facility managers, project engineers, consultants and procurement teams should include when preparing a flooring specification for a factory, warehouse, pharmaceutical facility, electronics plant or other industrial environment.
Direct Answer
An industrial flooring specification should document substrate and site conditions, floor usage by zone, traffic and load requirements, chemical exposure, temperature, hygiene requirements, flooring system type, thickness, surface preparation, joints and coving, performance requirements, quality-control testing, curing times, maintenance and handover criteria.
The most important principle is simple:
Specify measurable performance requirements, not just a flooring product name.
For example, “epoxy flooring” describes a material category. A useful specification explains where it will be used, what loads and chemicals it must withstand, the required system build, preparation method and how the finished installation will be inspected.
Quick Answer: Industrial Flooring Specification Checklist
| Requirement | What to Specify |
| Site conditions | Concrete age, condition, moisture and accessibility |
| Functional zones | Production, warehouse, chemical, cleanroom, ESD and other areas |
| Traffic | Pedestrian, pallet truck, forklift and heavy machinery traffic |
| Chemical exposure | Actual process chemicals and cleaning agents |
| Flooring system | Epoxy, PU, ESD, dielectric, cleanroom, heavy-duty or specialist system |
| Thickness | Required system build/DFT |
| Surface preparation | Grinding, shot blasting, repairs and cleaning |
| Performance | Chemical, abrasion, impact, slip, static and temperature resistance |
| Joints and detailing | Expansion joints, coving, drains and penetrations |
| Quality control | Moisture, DFT, adhesion and applicable performance testing |
| Curing | Minimum time before foot and vehicle traffic |
| Handover | Test results, product information, warranty and maintenance guidance |
What Is an Industrial Flooring Specification?
An industrial flooring specification is a technical document that defines what the flooring system must achieve, where it will be installed and how the work will be executed and verified.
It provides a common basis for the facility owner, consultant, procurement team and flooring contractor.
Instead of saying:
“Install a durable chemical-resistant epoxy floor.”
a stronger specification might identify:
- The floor area and functional zone
- Expected forklift and pedestrian traffic
- Chemicals and cleaning agents used
- Required chemical resistance
- Required coating system
- Minimum thickness
- Surface preparation requirements
- Crack and joint treatment
- Slip-resistance requirements
- Installation and curing conditions
- Inspection and testing requirements
- Handover documentation
This distinction matters because contractors may interpret a general flooring requirement differently. A detailed specification gives every bidder substantially the same technical target.
For facilities considering different systems, Chemcoats provides industrial flooring options including epoxy flooring, PU flooring, ESD flooring, dielectric flooring, cleanroom flooring and heavy-duty epoxy flooring.
Why Does a Proper Flooring Specification Matter?
Problem
A factory may request “industrial epoxy flooring” without documenting the actual conditions under which the floor will operate.
Risk
Contractors may make different assumptions about:
- Surface preparation
- Coating thickness
- Number of coats
- Chemical resistance
- Traffic loading
- Moisture conditions
- Slip resistance
- Curing requirements
This can result in quotations that appear different in price but are actually based on different scopes of work.
Solution
Create a zone-specific flooring specification before requesting final quotations.
Business impact
A detailed specification helps:
- Compare contractor proposals more accurately
- Reduce unexpected variations
- Select an appropriate flooring system
- Establish measurable acceptance criteria
- Reduce the risk of premature flooring failure
- Plan installation around production
- Create clearer warranty and handover requirements
Industrial Flooring Specification Checklist
1. Document the Existing Substrate
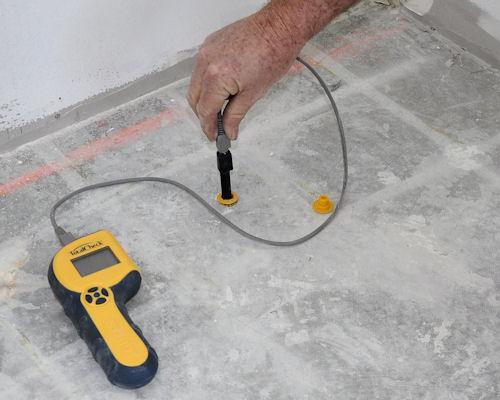
Start with the concrete rather than the coating.
Record:
- New or existing concrete
- Approximate concrete age
- Curing status
- Existing coatings
- Cracks and joints
- Spalling or surface deterioration
- Oil, grease or chemical contamination
- Surface profile
- Moisture condition
- Concrete soundness
- Accessibility for preparation equipment
Why it matters
A high-performance coating cannot compensate for an unsuitable or poorly prepared substrate.
Chemcoats’ installation process similarly places site assessment, surface preparation and moisture testing before coating application.
Internal link opportunity:
See Chemcoats’ industrial flooring solutions for an overview of flooring systems and installation considerations.
2. Divide the Factory Into Functional Flooring Zones
Avoid specifying one identical system for the entire facility unless the operating conditions genuinely justify it.
Typical zones might include:
- Production areas
- Machine shops
- Forklift aisles
- Warehouses
- Chemical storage
- Raw-material storage
- Packaging areas
- Laboratories
- Cleanrooms
- QA areas
- Electrical rooms
- Corridors
- Loading areas
For every zone, record:
Traffic + loads + chemicals + temperature + hygiene + static-control requirements.
This makes the specification more accurate and can prevent both over-specification and under-specification.
3. Document Traffic and Loading
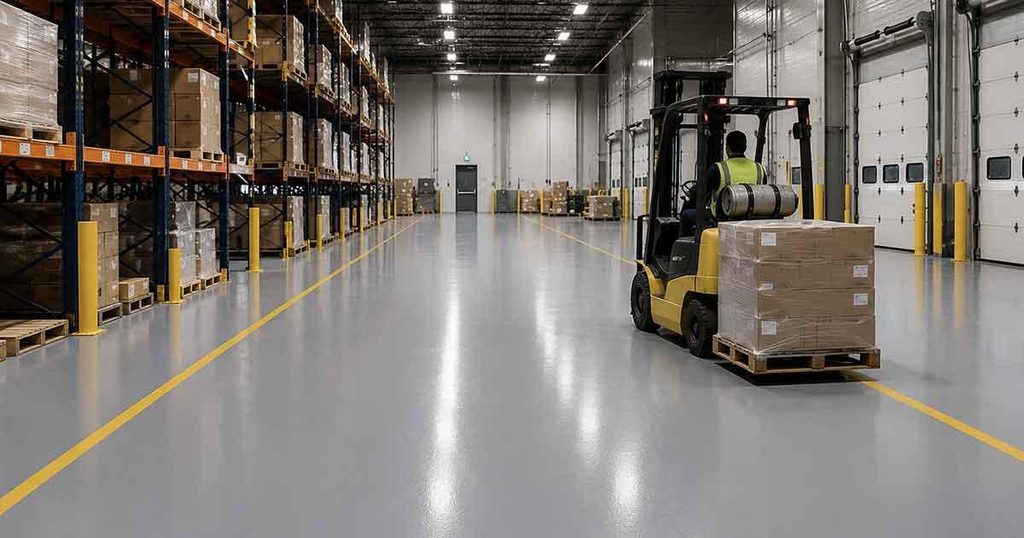
Identify the type and frequency of traffic.
For example:
- Pedestrian traffic
- Hand pallet trucks
- Electric pallet trucks
- Forklifts
- Heavy forklifts
- AGVs
- Machinery
- Racking
- Wheeled carts
Also identify concentrated loads such as:
- Machine feet
- Storage racks
- Heavy equipment
- Production machinery
Why it matters
A floor used primarily for pedestrian traffic doesn’t necessarily require the same system as a warehouse exposed to continuous forklift traffic.
For demanding applications, Chemcoats offers heavy-duty epoxy flooring designed for environments involving heavy traffic, machinery and chemical exposure.
4. List the Actual Chemicals Used
Avoid writing only:
“Chemical-resistant flooring required.”
Instead, identify the actual substances likely to contact the floor.
Consider:
- Process chemicals
- Acids
- Alkalis
- Solvents
- Oils
- Hydraulic fluids
- Cleaning chemicals
- Sanitizing agents
- Disinfectants
Also identify:
- Concentration
- Frequency of exposure
- Spill duration
- Cleaning temperature
- Whether exposure is occasional or continuous
Why it matters
Chemical resistance varies between flooring systems and formulations. The correct specification should therefore be based on the actual environment rather than a generic “chemical-resistant” label.
For particularly aggressive environments, consider whether an acid-resistant or specialist flooring system is more appropriate than a standard epoxy system.
5. Specify Temperature Conditions
Record the operating temperature and expected temperature changes.
This is particularly important for:
- Food processing
- Pharmaceutical manufacturing
- Cold rooms
- Freezers
- Steam-cleaning areas
- Hot-process areas
- External transition zones
Temperature cycling can place different stresses on flooring systems than a stable indoor environment.
For applications involving thermal shock, PU flooring can be worth evaluating alongside epoxy. Chemcoats describes PU flooring as suitable for environments involving thermal shock, steam cleaning and heavy chemical exposure.
Internal link: Polyurethane Flooring
6. Define Hygiene Requirements
For food, pharmaceutical and other hygiene-sensitive environments, specify:
- Seamless finish
- Cleanability
- Chemical resistance to cleaning agents
- Drainage
- Coving
- Joint detailing
- Resistance to frequent washdown
- Required hygiene or contamination-control characteristics
For cleanroom applications, the flooring specification should also consider particle generation and ease of sanitization.
Chemcoats provides cleanroom flooring solutions for pharmaceutical and electronics environments, with seamless and non-porous systems intended to support contamination-control requirements.
7. Define Static-Control Requirements Clearly
One commonly overlooked specification issue is the difference between ESD flooring and dielectric flooring.
Don’t simply write:
“Anti-static flooring required.”
Instead, establish the actual electrical requirement with the relevant technical and safety stakeholders.
Depending on the application, the requirement may be:
- ESD/static-dissipative flooring
- Conductive flooring
- Dielectric/insulating flooring
These systems serve different purposes.
Chemcoats offers both ESD flooring and dielectric flooring for different industrial requirements.
For electronics manufacturing, the specification should define the required resistance characteristics and applicable standards rather than relying on the phrase “anti-static.”
8. Specify the Flooring System
Once site conditions are understood, identify the appropriate system for each zone.
Potential systems include:
- Epoxy flooring
- Heavy-duty epoxy
- Self-leveling epoxy
- Polyurethane flooring
- ESD flooring
- Anti-static flooring
- Dielectric flooring
- Cleanroom flooring
- Hygiene flooring
- Cold-storage flooring
- Acid-resistant flooring
Chemcoats currently lists these and other specialist flooring systems as part of its industrial flooring range.
The specification should explain why a particular system has been selected rather than simply naming a product.
9. Specify Thickness and System Build
“Epoxy flooring” alone doesn’t define the finished system.
Where appropriate, document:
- Primer
- Body coat
- Intermediate coat
- Topcoat
- Aggregate broadcast
- Minimum dry film thickness
- Total system thickness
- Finish texture
The required thickness should be based on the expected performance requirements and manufacturer’s system specification.
Why it matters
Two quotations can both say “epoxy flooring” while proposing substantially different system builds.
That makes direct price comparison misleading.
10. Specify Surface Preparation
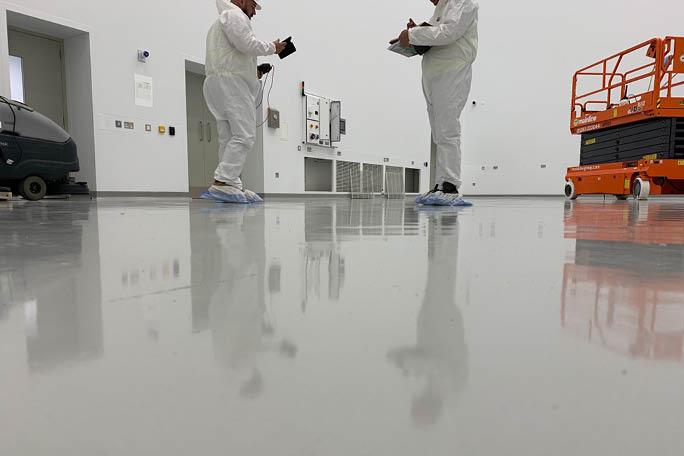
Surface preparation should be a defined part of the scope.
Depending on the substrate, the specification may require:
- Diamond grinding
- Shot blasting
- Mechanical abrasion
- Crack repair
- Surface cleaning
- Dust removal
- Contamination removal
- Moisture testing
- Surface-profile verification
Don’t leave the entire preparation methodology as an undefined contractor decision if the preparation standard is important to the performance requirement.
Chemcoats identifies surface preparation and moisture testing as a critical stage before coating application.
11. Include Crack, Joint and Penetration Treatment
Your specification should address:
- Construction joints
- Expansion joints
- Control joints
- Cracks
- Floor penetrations
- Pipe penetrations
- Machine bases
- Columns
- Drain interfaces
These details can become weak points if they aren’t incorporated into the flooring design.
Chemcoats also provides expansion joint treatment as part of its industrial flooring services.
12. Specify Coving and Drainage
In wet or hygiene-sensitive areas, include:
- Wall-to-floor coving
- Cove height
- Drain locations
- Drain detailing
- Floor slope
- Penetration sealing
- Washdown requirements
Coving is particularly important where cleaning and sanitation are frequent because poorly detailed wall-floor junctions can become difficult-to-clean areas.
13. Define Slip-Resistance Requirements
The required surface profile should correspond to actual operating conditions.
Consider:
- Dry areas
- Wet areas
- Oil exposure
- Washdown
- Chemical spills
- Foot traffic
- Forklift traffic
A completely smooth surface may be appropriate in some dry areas but unsuitable where regular wet contamination is expected.
The specification should identify the required performance and appropriate test method rather than simply saying “non-slip.”
14. Include Quality-Control Requirements
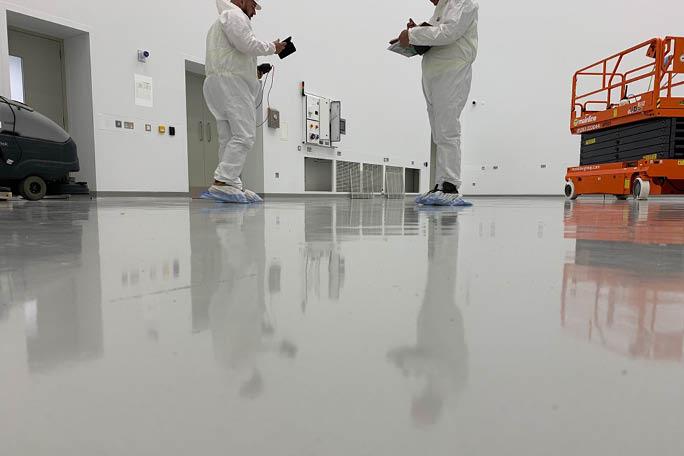
Define quality checks before the project begins.
Potential requirements include:
- Substrate inspection
- Moisture testing
- Surface-preparation verification
- Environmental-condition monitoring
- Dry-film-thickness measurement
- Adhesion testing where appropriate
- Static-resistance testing for ESD systems
- Final visual inspection
The important point is that quality control shouldn’t happen only after everything has been installed.
15. Specify Curing and Return-to-Service Requirements
Your specification should define when different traffic types can return.
For example:
Stage 1: Coating application
↓
Stage 2: Initial curing
↓
Stage 3: Light foot traffic
↓
Stage 4: Full operational traffic
↓
Stage 5: Heavy forklift/machinery use
Actual curing times must follow the selected flooring system’s technical data and site conditions.
This is especially important when the installation occurs inside an operating factory.
16. Plan Installation Around Production
The flooring specification should document:
- Working hours
- Shutdown windows
- Access restrictions
- Production constraints
- Area isolation
- Material storage
- Equipment access
- Ventilation
- Phased installation
- Curing periods
Chemcoats states that its installations are planned around production schedules and can be sequenced by zone to minimize disruption.
17. Define Handover Requirements
Before awarding the contract, decide what the contractor must provide at handover.
A handover package can include:
- Final inspection report
- Moisture-test records where applicable
- DFT records
- Adhesion results where specified
- ESD resistance results where applicable
- Product technical data sheets
- Maintenance instructions
- Warranty documentation
- Final approved drawings or zone records
Chemcoats states that its flooring installations undergo final inspection against the original specification, with warranty terms provided in writing.
Industrial Flooring Specification Checklist
| Section | What to Document |
| Site & substrate | Age, condition, moisture, contamination |
| Functional zones | Use of each floor area |
| Traffic | Foot, pallet truck, forklift and machinery |
| Chemical exposure | Actual chemicals and cleaning agents |
| Temperature | Operating range and thermal cycling |
| Hygiene | Cleaning, washdown and contamination requirements |
| Static control | ESD, conductive or dielectric requirement |
| Flooring system | Epoxy, PU or specialist system |
| Thickness | System build and DFT |
| Surface preparation | Grinding, blasting, repairs and cleaning |
| Joints | Expansion and construction joint treatment |
| Coving | Wall-floor detailing |
| Drainage | Slope, drains and penetrations |
| Slip resistance | Required performance by zone |
| Quality control | Inspection and testing |
| Curing | Return-to-service requirements |
| Maintenance | Cleaning and care requirements |
| Handover | Test records, warranty and documentation |
Flooring Specification by Industry
Pharmaceutical and Cleanroom Facilities
Focus on:
- Seamless surfaces
- Cleanability
- Chemical resistance
- Washdown
- Coving
- Drainage
- Contamination control
See Chemcoats’ pharmaceutical and cleanroom flooring solutions for industry-specific applications.
Electronics and Semiconductor Manufacturing
Prioritize:
- ESD requirements
- Static-control performance
- Cleanability
- Resistance testing
- Controlled installation conditions
Chemcoats specifically provides ESD and anti-static flooring for electronics and semiconductor applications.
See ESD flooring.
Warehousing and Logistics
Focus on:
- Forklift traffic
- Impact
- Abrasion
- Point loads
- Racking
- Slip resistance
- Maintenance
See Chemcoats’ warehousing and logistics flooring solutions.
Automotive and Heavy Manufacturing
Consider:
- Heavy machinery
- Forklift traffic
- Oils
- Chemical exposure
- Impact
- Abrasion
- Maintenance requirements
Food and Beverage
Prioritize:
- Frequent washdown
- Hygiene
- Drainage
- Chemical cleaning
- Thermal exposure
- Slip resistance
PU flooring may be worth evaluating where thermal shock and demanding chemical exposure are significant.
Cold Storage
Specify:
- Operating temperature
- Thermal cycling
- Doorway transitions
- Moisture
- Installation temperature
- Curing requirements
10 Common Flooring Specification Mistakes
1. Specifying Only “Epoxy Flooring”
Problem: The system isn’t sufficiently defined.
Better approach: Specify system type, thickness, performance requirements and application area.
2. Using One System Across the Entire Factory
Problem: Different zones have different requirements.
Better approach: Create a zone-by-zone flooring schedule.
3. Ignoring Moisture
Problem: Moisture can compromise coating adhesion and performance.
Better approach: Make substrate moisture assessment a documented pre-installation requirement.
4. Writing “Chemical Resistant” Without Naming Chemicals
Problem: The contractor cannot accurately evaluate compatibility.
Better approach: List process and cleaning chemicals and their exposure conditions.
5. Leaving Surface Preparation Undefined
Problem: Preparation quality can vary significantly.
Better approach: Establish the required preparation standard and verification process.
6. Confusing ESD and Dielectric Flooring
Problem: These systems address different electrical requirements.
Better approach: Define the actual electrical performance required.
7. Ignoring Joints and Penetrations
Problem: Details can become local failure points.
Better approach: Include joint and penetration treatment in the scope.
8. Omitting Curing Requirements
Problem: Production may resume before the floor is ready for the intended traffic.
Better approach: Define return-to-service requirements.
9. Comparing Quotes Without Comparing Scope
Problem: The lowest price may represent a thinner or less comprehensive system.
Better approach: Compare DFT, preparation, coat count, materials, testing and warranty—not just the final price.
10. Having No Handover Criteria
Problem: There is no objective definition of completion.
Better approach: Establish testing, inspection and documentation requirements before awarding the contract.
How to Use This Flooring Specification Checklist
Step 1 — Survey the Facility
Document the substrate, existing damage, moisture, access and operating conditions.
Step 2 — Divide the Floor Into Zones
Separate production, warehouse, chemical, cleanroom, ESD and other areas according to actual use.
Step 3 — Define Performance Requirements
For each zone, identify traffic, chemicals, temperature, hygiene, static control and slip requirements.
Step 4 — Select the Flooring System
Choose epoxy, PU or a specialist system based on the documented conditions.
Step 5 — Define the System Build
Specify preparation, primer, coats, thickness, finish and detailing.
Step 6 — Establish Quality Checks
Define testing and inspection requirements before installation.
Step 7 — Obtain Comparable Quotes
Give each contractor the same specification.
Step 8 — Review Proposals
Compare methodology, system build, preparation, testing, schedule, warranty and price.
Step 9 — Inspect Before Handover
Use the original specification as the acceptance checklist.
How a Flooring Specification Affects Project Cost
A more detailed specification doesn’t necessarily mean a more expensive floor.
Instead, it makes the cost more predictable.
For example, two contractors could quote “industrial epoxy flooring” at very different prices because one includes extensive mechanical preparation and a higher-build system while the other assumes minimal preparation and a thinner coating.
The quotations may look comparable until the scope is examined.
When comparing industrial flooring prices, check:
- Surface preparation
- Primer
- Number of coats
- Total system thickness
- Flooring material
- Chemical resistance
- Joint treatment
- Coving
- Testing
- Curing
- Handover documentation
- Warranty
This provides a much more meaningful comparison than price per square metre alone.
Benefits of a Detailed Industrial Flooring Specification
More Comparable Contractor Quotes
Every contractor works from the same requirements.
Better Technical Decisions
The flooring system is selected based on the actual operating environment.
Fewer Unexpected Variations
Important requirements are documented before installation.
Better Quality Control
Testing and acceptance criteria are established in advance.
Reduced Downtime Risk
Curing and installation phases can be planned around production.
Better Long-Term Performance
The floor is specified according to the stresses it will actually experience.
When Should You Prepare the Flooring Specification?
Ideally, prepare the specification before requesting final contractor quotations.
For new factories, it can be developed during the design and tender stage.
For existing factories, carry out a site assessment first so that the specification reflects the actual substrate and operating conditions.
For major projects, it can also be useful to have the specification reviewed by the facility’s engineering, EHS, production and procurement teams before tendering.
Frequently Asked Questions
What should an industrial flooring specification include?
It should cover substrate conditions, functional zones, traffic, chemical exposure, temperature, hygiene, static control, flooring system, thickness, surface preparation, joints, drainage, performance criteria, testing, curing, maintenance and handover requirements.
Why is a flooring specification important?
It gives contractors a consistent technical scope, making quotations easier to compare and reducing ambiguity about what needs to be installed.
Should every factory area have the same flooring?
Not necessarily. Different areas may have different traffic, chemical, hygiene, temperature or static-control requirements. Zone-based specifications are often more appropriate.
Should I specify epoxy or PU flooring?
It depends on the operating environment. Epoxy can be suitable for many general industrial applications, while PU can be advantageous in environments involving thermal shock, steam cleaning or demanding chemical exposure. The substrate and operating conditions should be assessed before selecting the system.
What should I specify for forklift areas?
Document forklift type, traffic frequency, turning areas, impact exposure, loads and any concentrated loads. The flooring system should then be selected and built according to those requirements.
Is moisture testing necessary before epoxy flooring?
Moisture assessment is an important part of evaluating concrete before coating. The acceptable condition depends on the selected flooring system and manufacturer’s requirements.
What should I specify for ESD flooring?
Define the required electrical performance and applicable standard rather than simply stating “anti-static.” The contractor should provide appropriate testing and documentation where required.
Should surface preparation be included in the specification?
Yes. Surface preparation is fundamental to coating adhesion and should be clearly defined rather than treated as an incidental activity.
How do I compare industrial flooring quotations?
Compare the complete scope: substrate preparation, system type, thickness, coat count, performance requirements, joint treatment, testing, curing, warranty and exclusions—not just the quoted square-metre rate.
Can an existing factory floor be recoated?
Potentially, but the existing substrate and coating must first be assessed. Damaged coatings, contamination, cracks and moisture conditions can affect whether recoating is appropriate. Chemcoats notes that existing floors may be suitable for new flooring depending on substrate condition and required preparation.
Related Questions
- What is the difference between epoxy and PU industrial flooring?
- How do you choose the right industrial flooring system?
- What should be included in an epoxy flooring tender?
- How is concrete prepared before epoxy flooring?
- What is the difference between ESD and dielectric flooring?
- How do you compare industrial flooring contractors?
- What causes industrial epoxy flooring to fail?
- What thickness should industrial epoxy flooring be?
- What flooring is suitable for pharmaceutical manufacturing?
- What flooring is suitable for electronics manufacturing?
Final Checklist Before Issuing a Flooring Tender
Before sending your flooring requirement to contractors, confirm that you have documented:
☐ Substrate condition
☐ Moisture requirements
☐ Functional zones
☐ Traffic and loads
☐ Chemical exposure
☐ Temperature conditions
☐ Hygiene requirements
☐ ESD/dielectric requirements
☐ Flooring system
☐ Thickness/system build
☐ Surface preparation
☐ Crack and joint treatment
☐ Coving and drainage
☐ Slip resistance
☐ Quality testing
☐ Curing requirements
☐ Maintenance requirements
☐ Handover documentation
☐ Warranty requirements
If several of these are still “to be decided,” the specification probably isn’t ready for final contractor comparison.
Conclusion
A strong industrial flooring specification does more than identify epoxy, PU or another coating system. It defines the conditions the floor will face, the performance it must deliver and how the finished installation will be verified.
The most important steps are to assess the substrate, divide the facility into functional zones, document traffic and chemical exposure, select the appropriate flooring system, define system build and surface preparation, establish quality-control requirements and set clear handover criteria.
For factories and industrial facilities, this approach can make contractor quotations easier to compare and reduce the risk of choosing a flooring system that doesn’t match the way the facility actually operates.